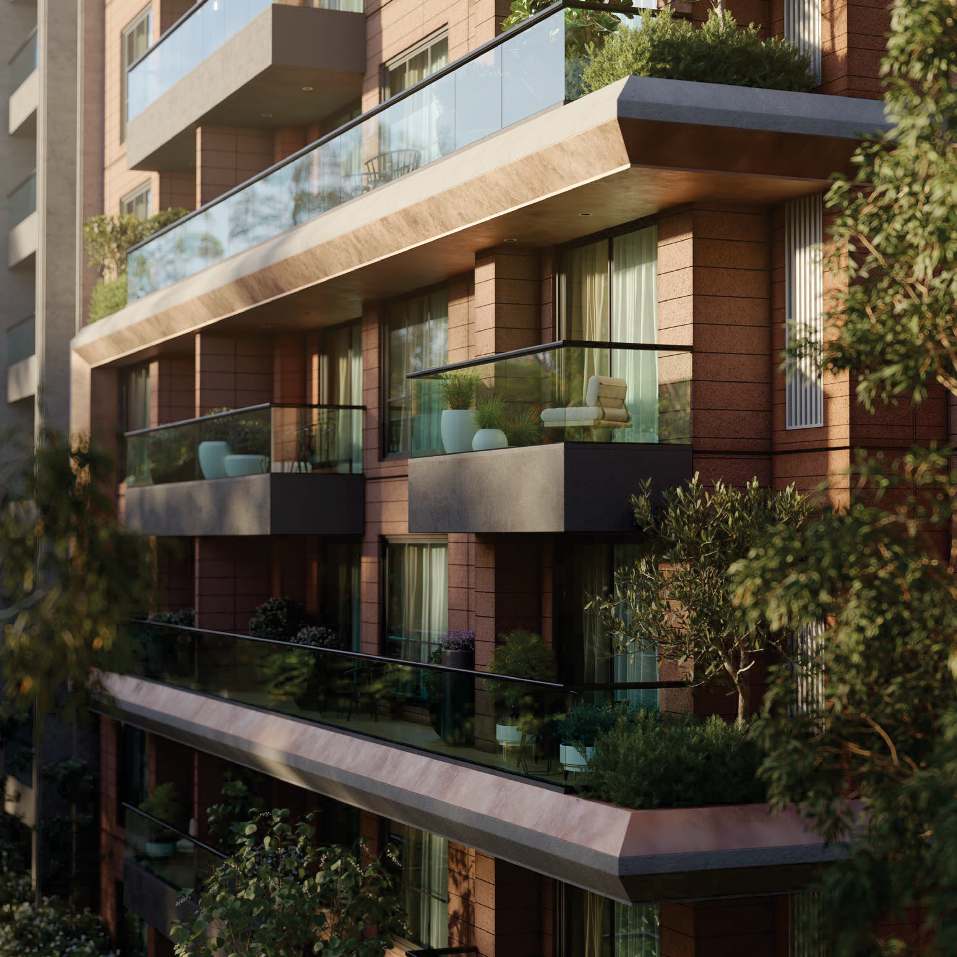
3 & 4 BHK on Sarjapur Road

Sobha Altair

Just 205 low-density luxury homes on Sarjapur Road.

Scroll
Sobha Altair - About Sarjapur Road, Bangalore
About the Project

Sobha Altair, Sarjapur Road

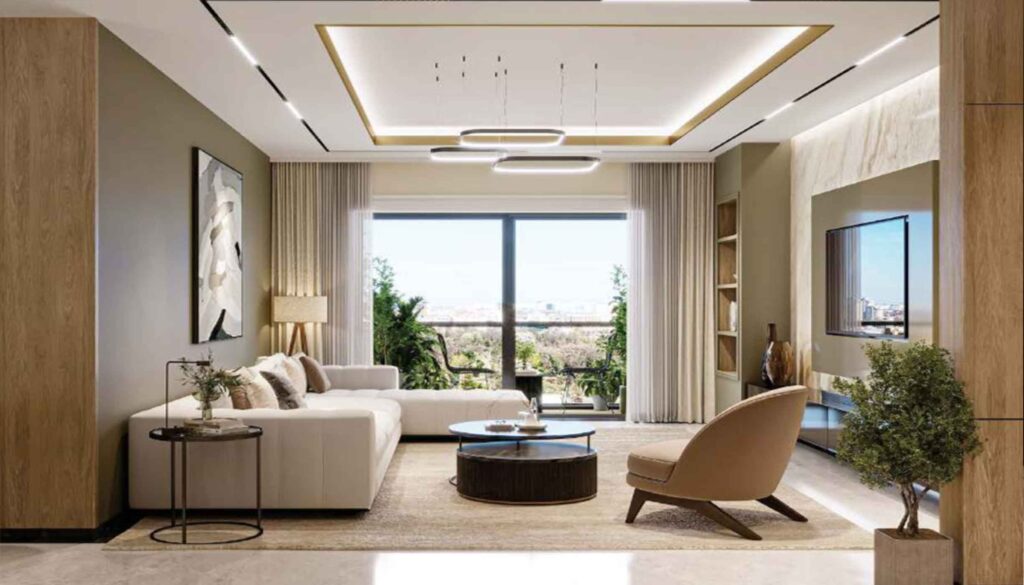
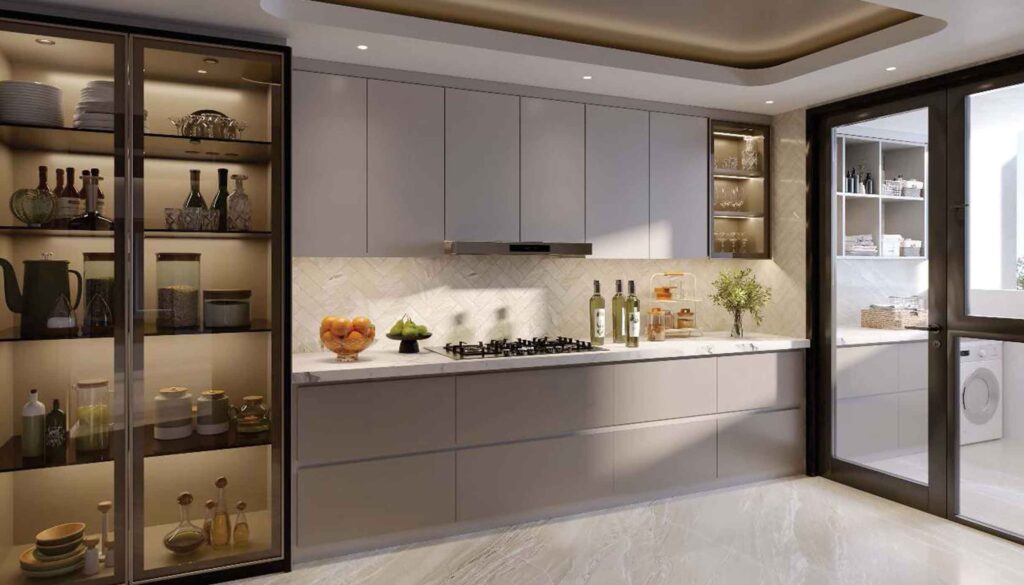
Sobha Altair on Sarjapur Road, Bangalore is a premium residential apartment project located behind RGA Tech Park and close to Sobha Royal Pavilion. The project offers spacious 3 and 4 bedroom residences with built-up areas ranging from 1,875 sq.ft to 2,550 sq.ft. With only 205 homes across 2.5 acres, Altair is an exclusive, low-density community designed for discerning buyers.

The price starts from Rs. 3.5 Crores (approx. AED 1.55 Million | USD 420,000) for premium 3 bedroom homes. Buy with a 10% down payment booking amount and a flexible installment payment plan. Built using Sobha's renowned backward-integration model, each residence delivers exceptional construction quality, premium finishes, and thoughtful, Vastu-friendly layouts.

Developer
Sobha Limited
Booking
10% Down Payment
Type
Luxury Apartments
Completion
New Launch
Request Brochure
At a Glance

Project Highlights

Project Name
Sobha Altair
Developer
Sobha Limited
Location
Behind RGA Tech Park, Sarjapur Road, Bangalore
Land Area
2.5 Acres
Total Units
205 Residences
Configurations
3 & 4 Bedroom
Built-up Area
1,875 – 2,550 sq.ft
Starting Price
Rs. 3.5 Crore (approx. USD 420,000)
Booking Amount
10% Down Payment
Sale Price

Sobha Altair Price

Sobha Altair price starts from Rs. 3.5 Crores (approx. AED 1.55 Million | USD 420,000) for premium 3 bedroom homes. Spacious 3 and 4 bedroom residences range from 1,875 to 2,550 sq.ft. Buy with a 10% down payment booking amount and a flexible installment payment plan.

Unit Type Built-Up Area Booking Amount Sale Price
3 Bedroom 1,875 sq.ft 10% Down Payment Rs. 3.5 Cr onwards Enquire Now
3 Bedroom 2,100 sq.ft 10% Down Payment Enquire Now Enquire Now
4 Bedroom 2,550 sq.ft 10% Down Payment Enquire Now Enquire Now

Prices are indicative and subject to change. Contact us for the latest price list and availability.

Enquire Now
Easy Ownership

Flexible Construction-Linked Plan

10%
On Booking
Reserve your home with a 10% down payment.
CLP
During Construction
Flexible installments through construction.
Balance
On Possession
Balance towards possession.
Thoughtful Layouts

Sobha Altair Floor Plans

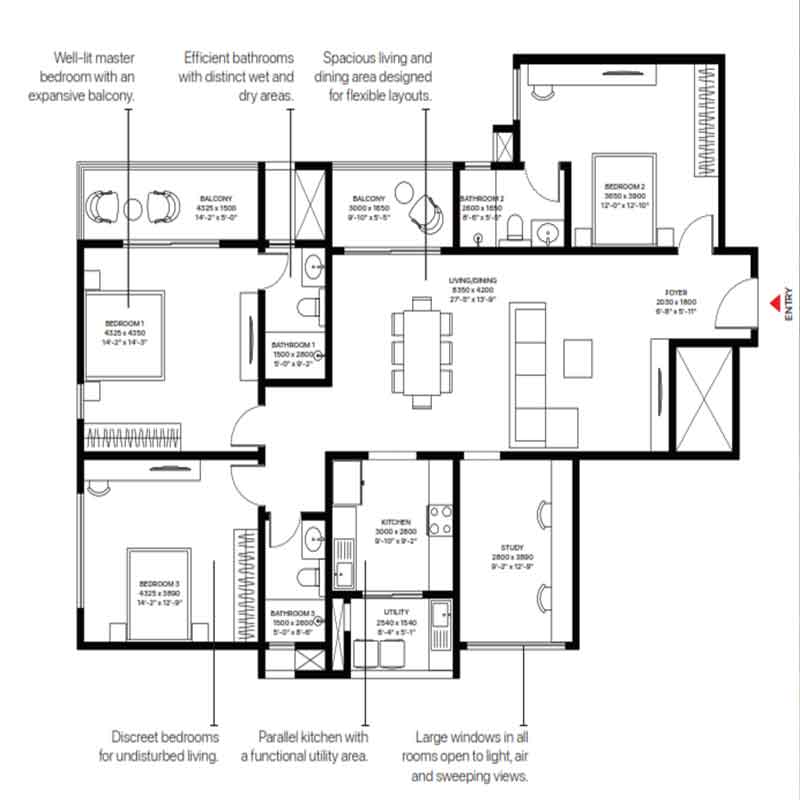
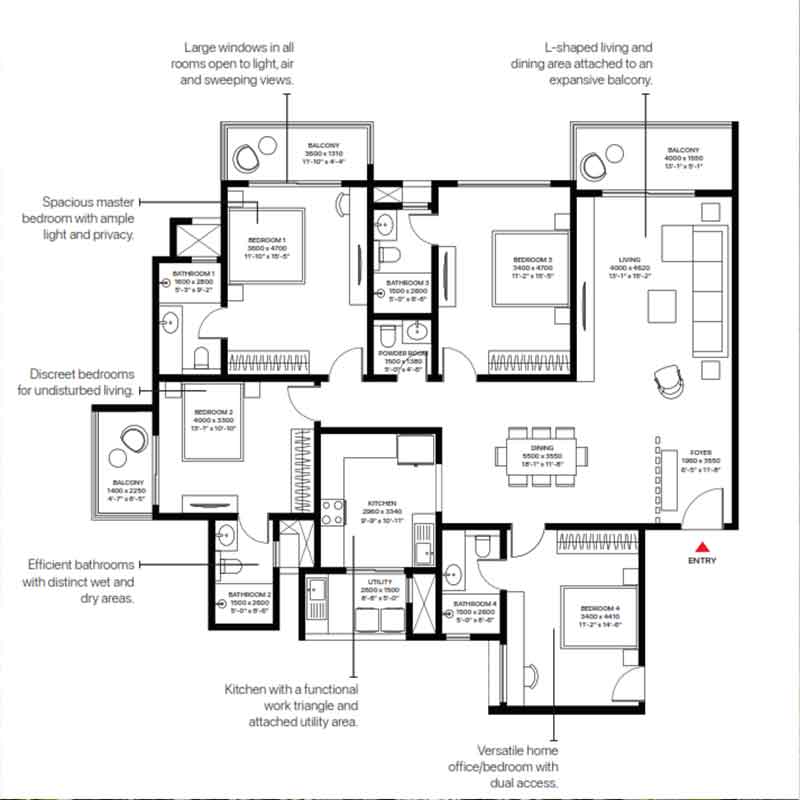
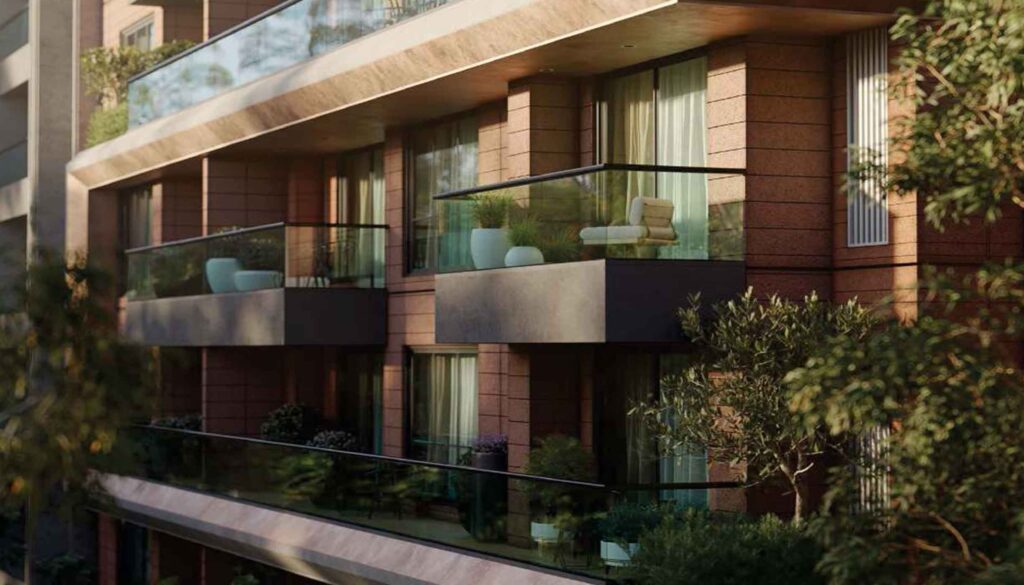
Sobha Altair offers spacious 3 and 4 bedroom residences with built-up areas from 1,875 sq.ft to 2,550 sq.ft, designed for premium low-density living with large living areas and balconies.

3 & 4 BHK Low-Density Vastu-Friendly Premium Finishes Sarjapur Road
Sobha Altair 3 BHK 1,875 sq.ft floor plan
3 BHK 1,875 sq.ft Click to Unlock
Sobha Altair 3 BHK 2,100 sq.ft floor plan
3 BHK 2,100 sq.ft Click to Unlock
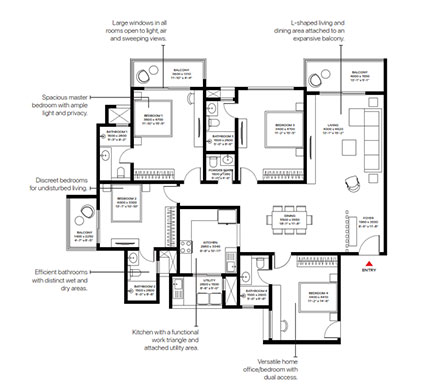
Sobha Altair 4 BHK 2,550 sq.ft floor plan
4 BHK 2,550 sq.ft Click to Unlock
Sobha Altair Master Plan floor plan
Master Plan Click to Unlock
Sobha Altair Tower Layout floor plan
Tower Layout Click to Unlock
Sobha Altair Site Plan floor plan
Site Plan Click to Unlock
Good to Know

Frequently Asked Questions

Prices start from Rs. 3.5 Crores (approx. AED 1.55 Million | USD 420,000) for premium 3 bedroom homes. 3 and 4 bedroom residences range from 1,875 to 2,550 sq.ft.
On Sarjapur Road, behind RGA Tech Park and close to Sobha Royal Pavilion, with connectivity to the Outer Ring Road, Whitefield, and the Sarjapur IT corridor.
Sobha Altair offers spacious 3 and 4 bedroom residences with built-up areas from 1,875 sq.ft to 2,550 sq.ft.
The project has only 205 residences across 2.5 acres, making it an exclusive, low-density community.
Buy with a 10% down payment booking amount, followed by a flexible installment payment plan.
Perfectly Connected

Location & Connectivity

Sobha Altair - Location Map

Connectivity

  • RGA Tech ParkAdjacent
  • Sobha Royal PavilionNearby
  • Outer Ring RoadNearby
  • WhitefieldNearby
  • Sarjapur IT CorridorNearby
Lifestyle

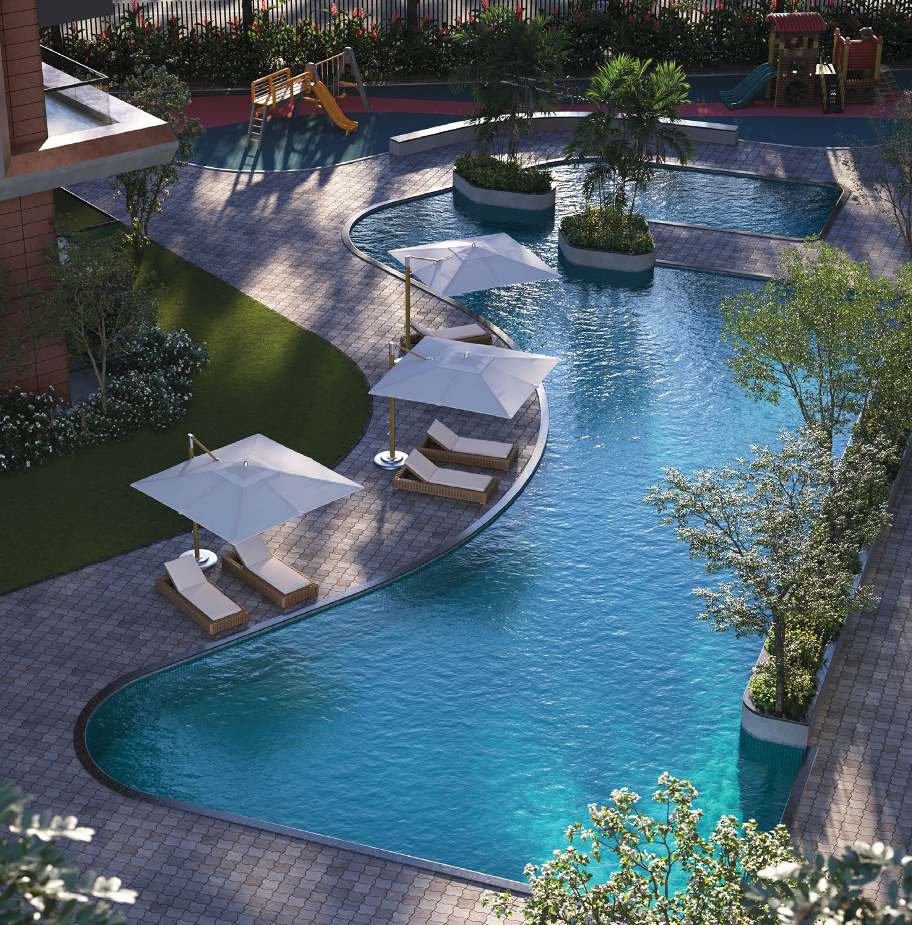
Amenities

Clubhouse
Swimming Pool
Gymnasium
Indoor Games
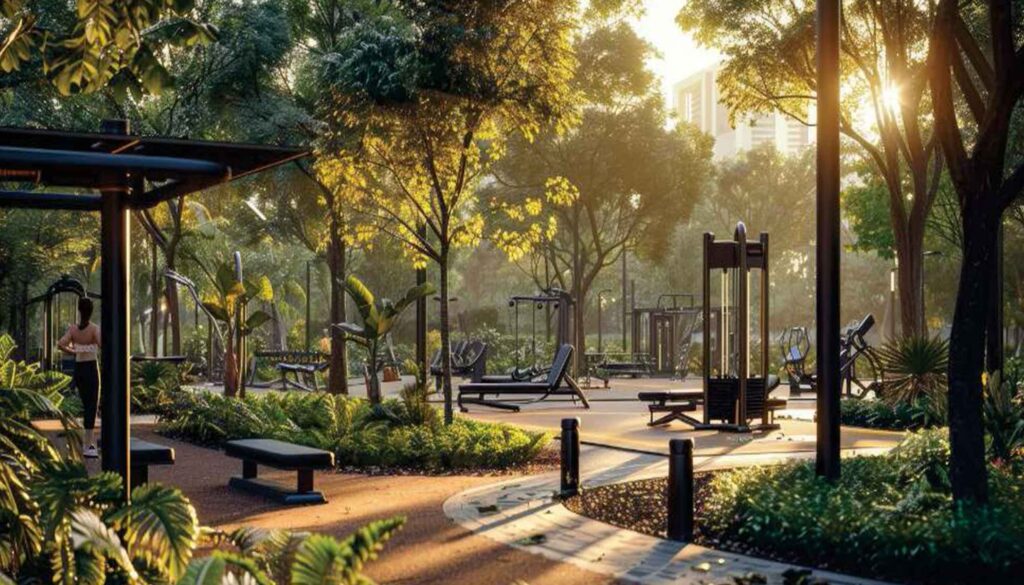
Landscaped Gardens
Kids Play Area
24/7 Security
Covered Parking
Get In Touch

Enquire About Sobha Altair

Contact our sales team for the latest price list, floor plans, payment plans and current offers. We can arrange a site visit, virtual meeting or guided tour.

Register Your Interest

Our team responds within hours.

Enquire Now Call Now